Structural work, built to plan
Whether it's new framing on a renovation or replacement framing after a loss, our work follows the drawings, engineering and inspection requirements on the job. We frame for general contractors and builders who need extra capacity, restoration companies rebuilding after water, fire and storm damage, and investors renovating properties for resale or rental.
Framing services
- Wall framing. Exterior and interior walls, headers, openings and partition layouts.
- Floor framing. Joist replacement, sistering, blocking and subfloor.
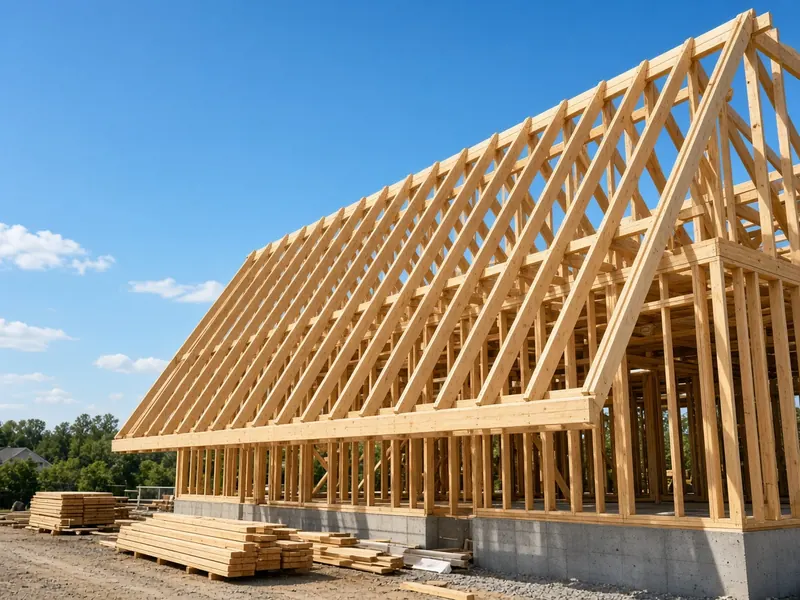
- Roof framing. Rafters, ridge, collar ties and roof sheathing.
- Damaged framing replacement. Rotted, charred or impact-damaged members removed and replaced.
- Sistering and structural repair. Existing members reinforced per the plan or the engineer's direction.

Roof trusses and rafters
When storm or fire damage reaches the roof structure, we handle truss and rafter replacement, set new trusses, install temporary and permanent bracing per the truss package and building plans, and rebuild the roof framing and sheathing so the roof is ready for roofing. Truss work follows the manufacturer's layout and bracing requirements and any engineering on the job.
Inspections and handoff
We frame to pass inspection and leave the structure ready for the next trades: mechanical rough-in (see electrical coordination), then insulation and drywall. Progress photos document the framing before it's covered, which matters on restoration jobs where the file needs to show exactly what was replaced.
What to send us
Send the plans, engineering or approved scope, photos of existing conditions, the job location and your target dates. Let us know who is supplying lumber and trusses and when deliveries are expected. We'll review it and send a written proposal with the scope, price and start date.
Part of a bigger rebuild
Framing is often one phase of a larger scope. We also handle interior demo and reconstruction, siding and porch and deck framing, so one team can carry a structure from open walls to a finished shell. For loss work, see insurance restoration and reconstruction.